Sofia, BG 00:00:00
•••
Project
Location
Dragalevtsi, Sofia
Year
—
Status
In progress
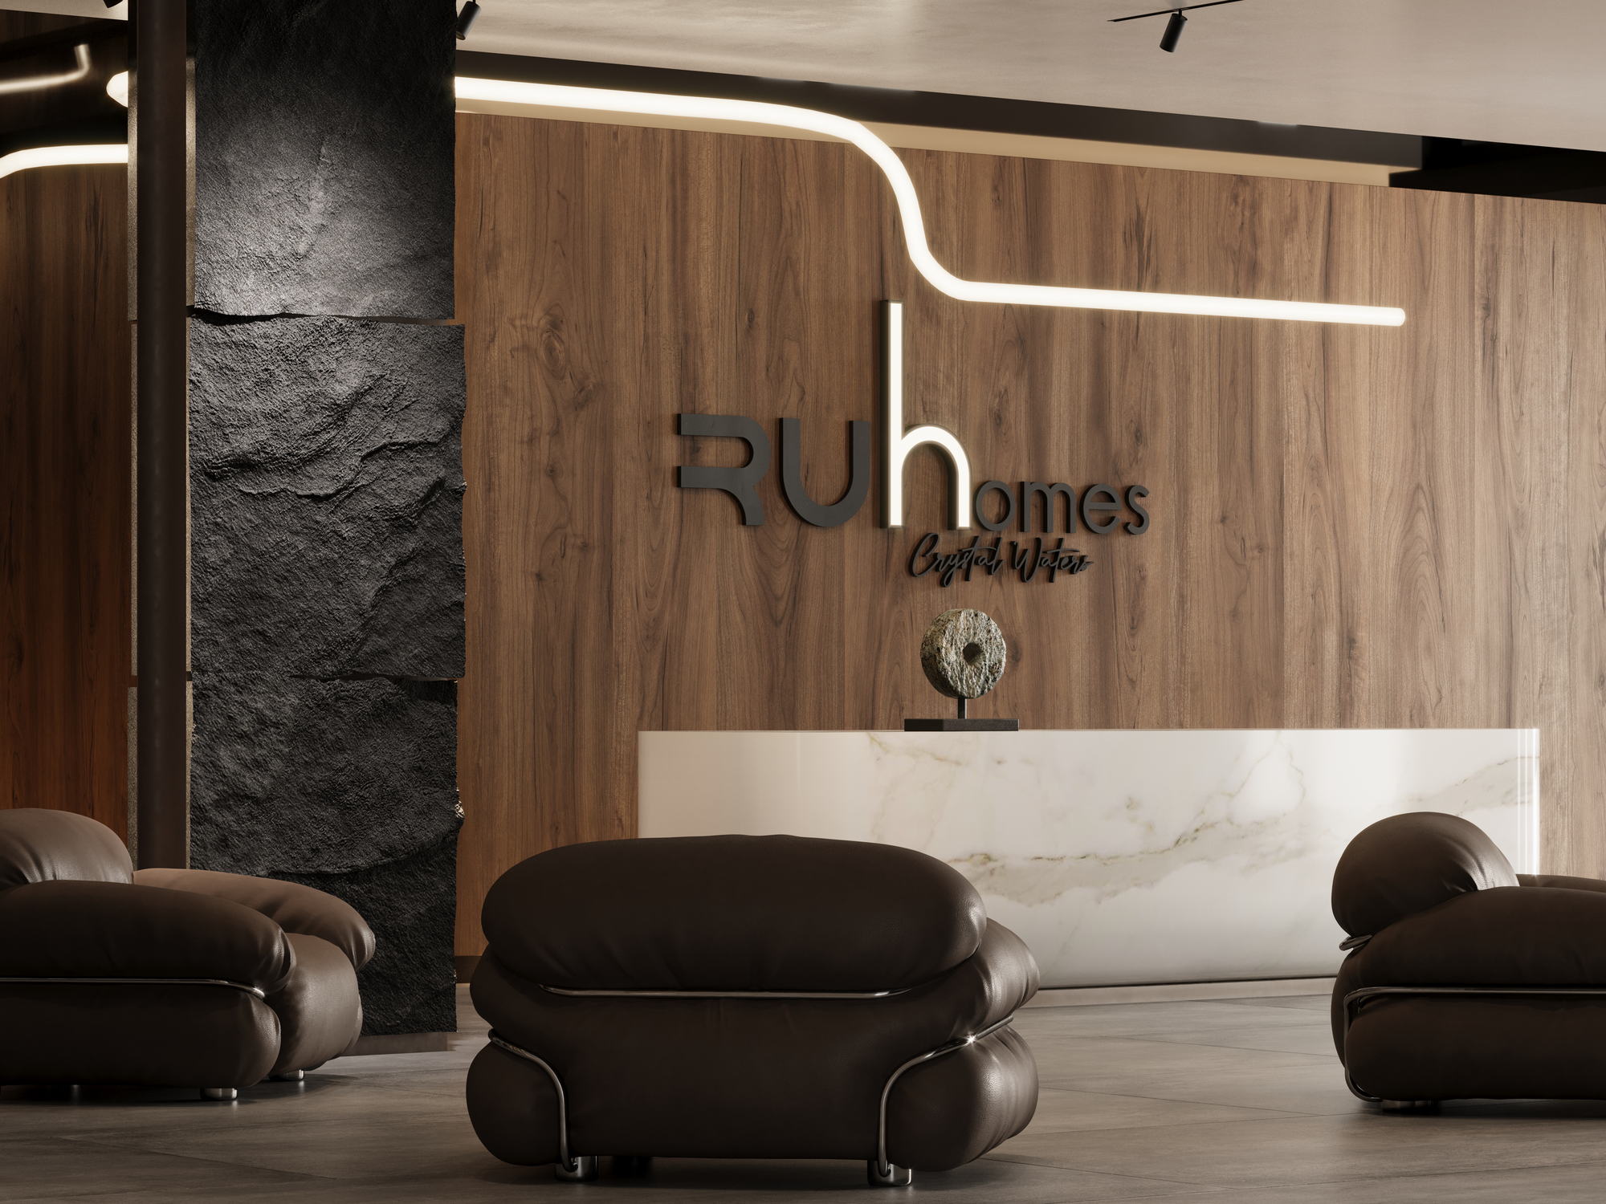
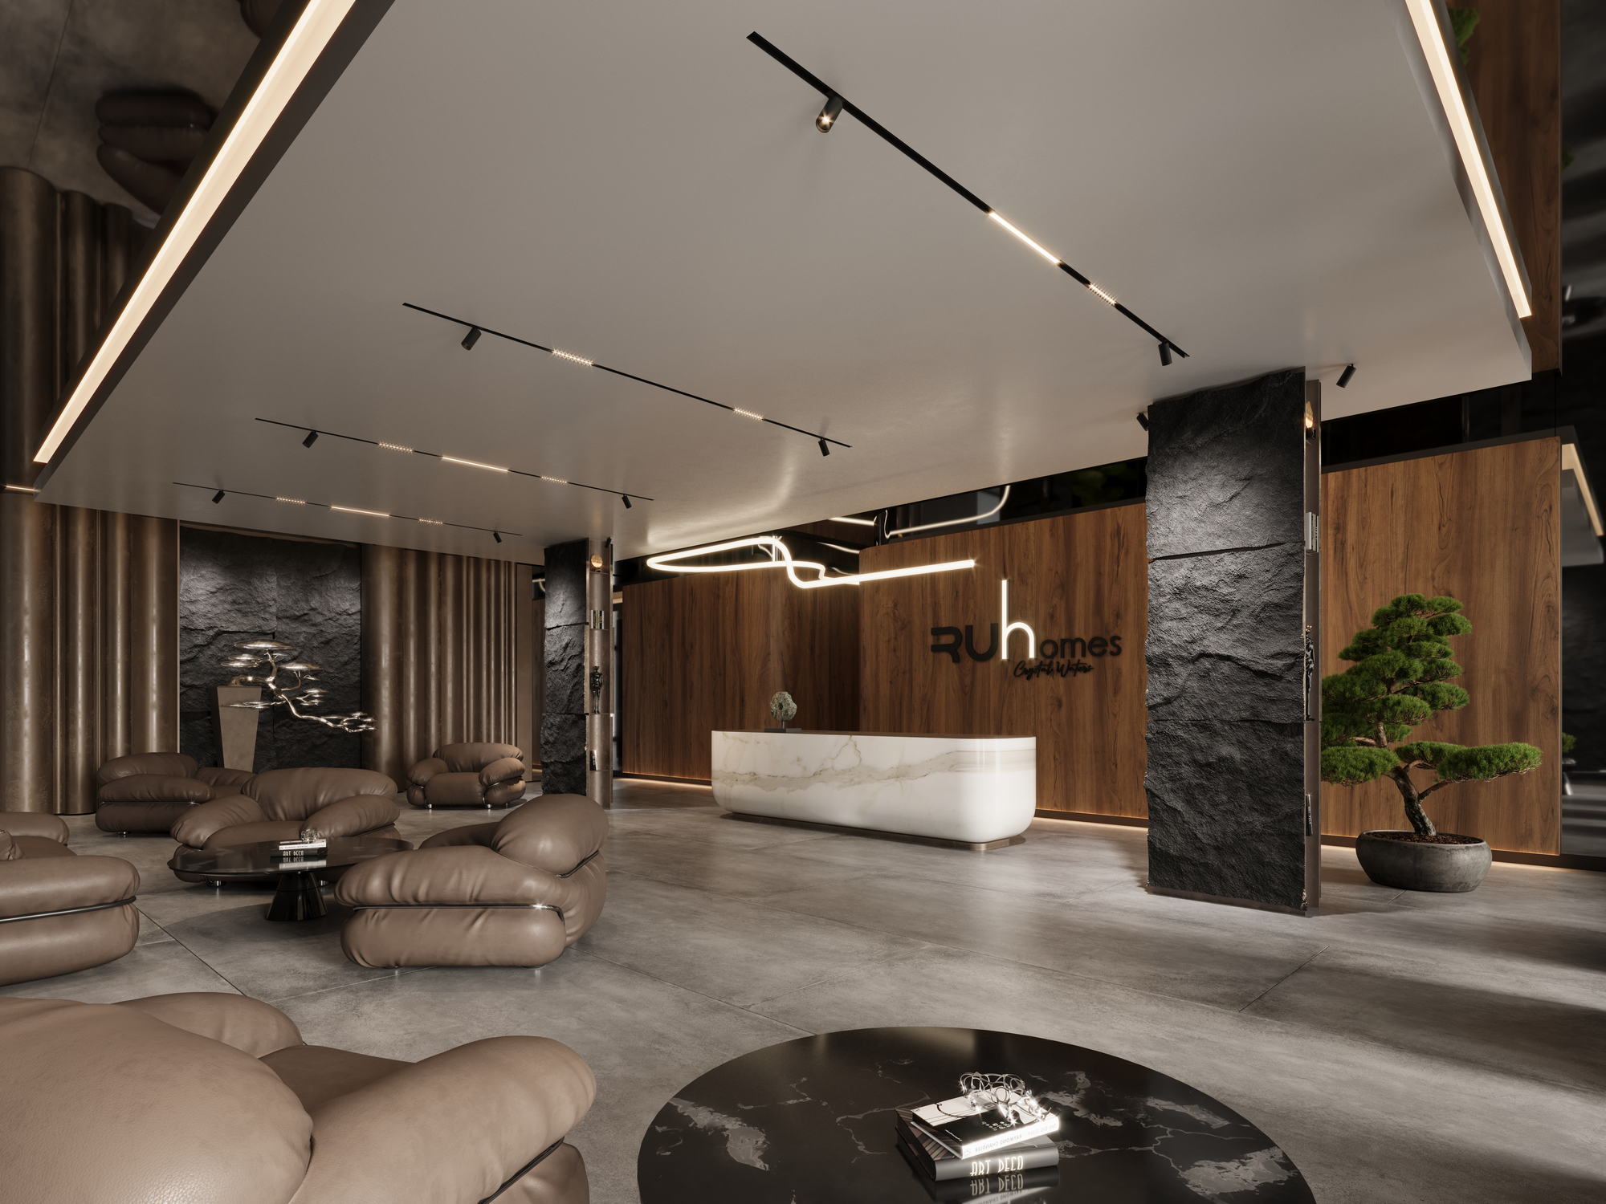
The reception lounge and shared interiors of RUhomes Botanic Garden in Dragalevtsi.
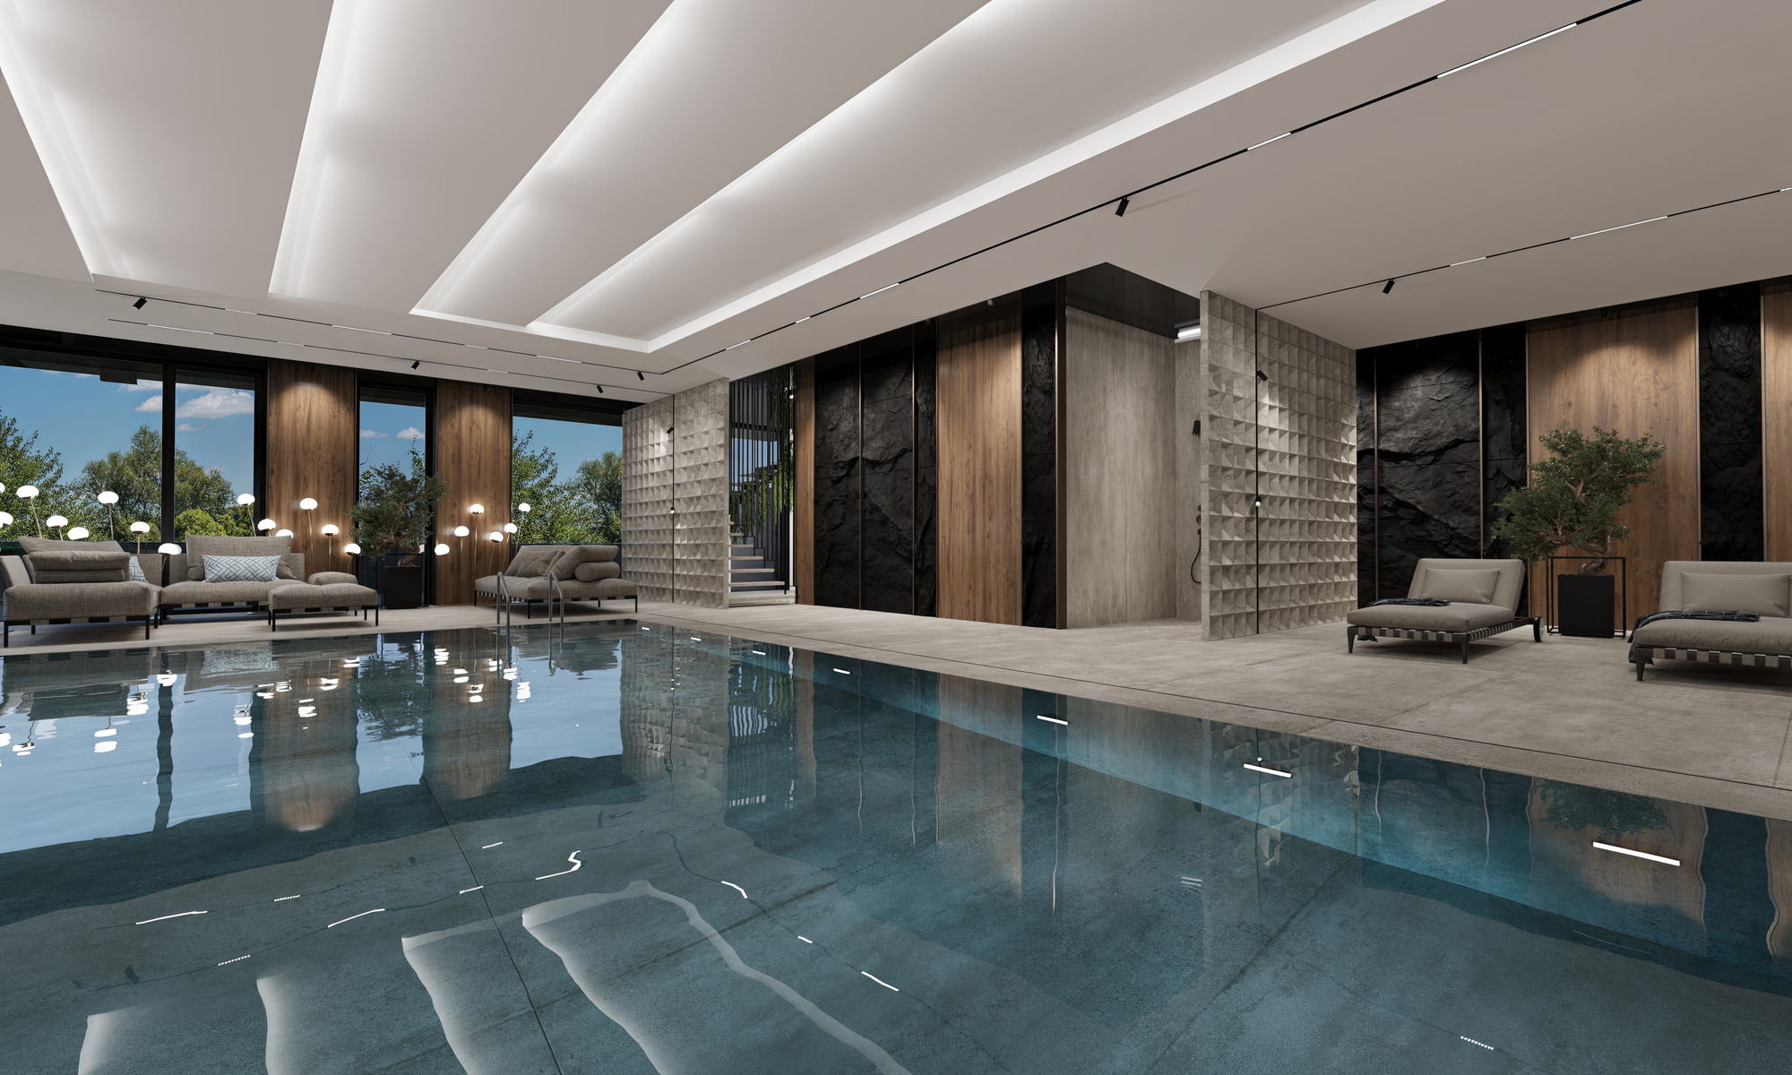
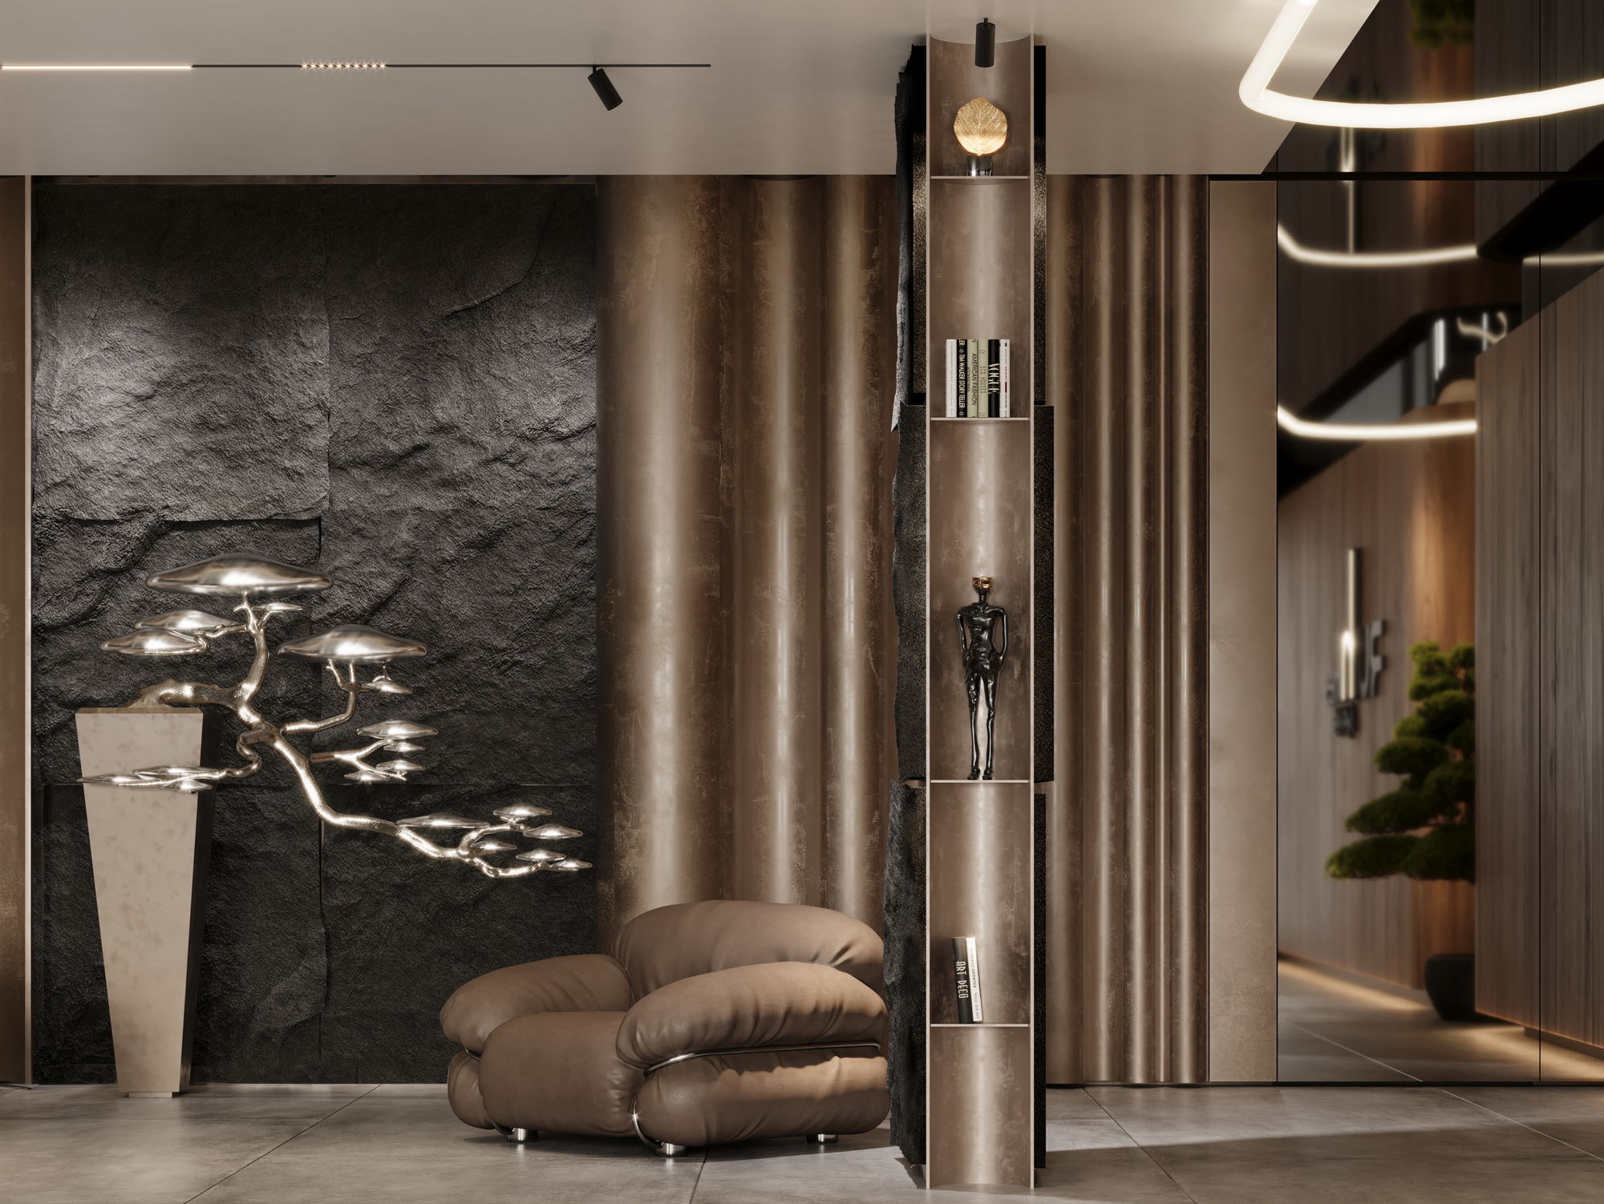
Split-faced dark stone runs floor to ceiling against fluted timber. Rounded seating is grouped on a pale stone floor beneath a continuous curved light line, with a bonsai and a sculptural wall piece marking the reception desk. The heated indoor pool of the two-level spa centre sits alongside.
Gallery